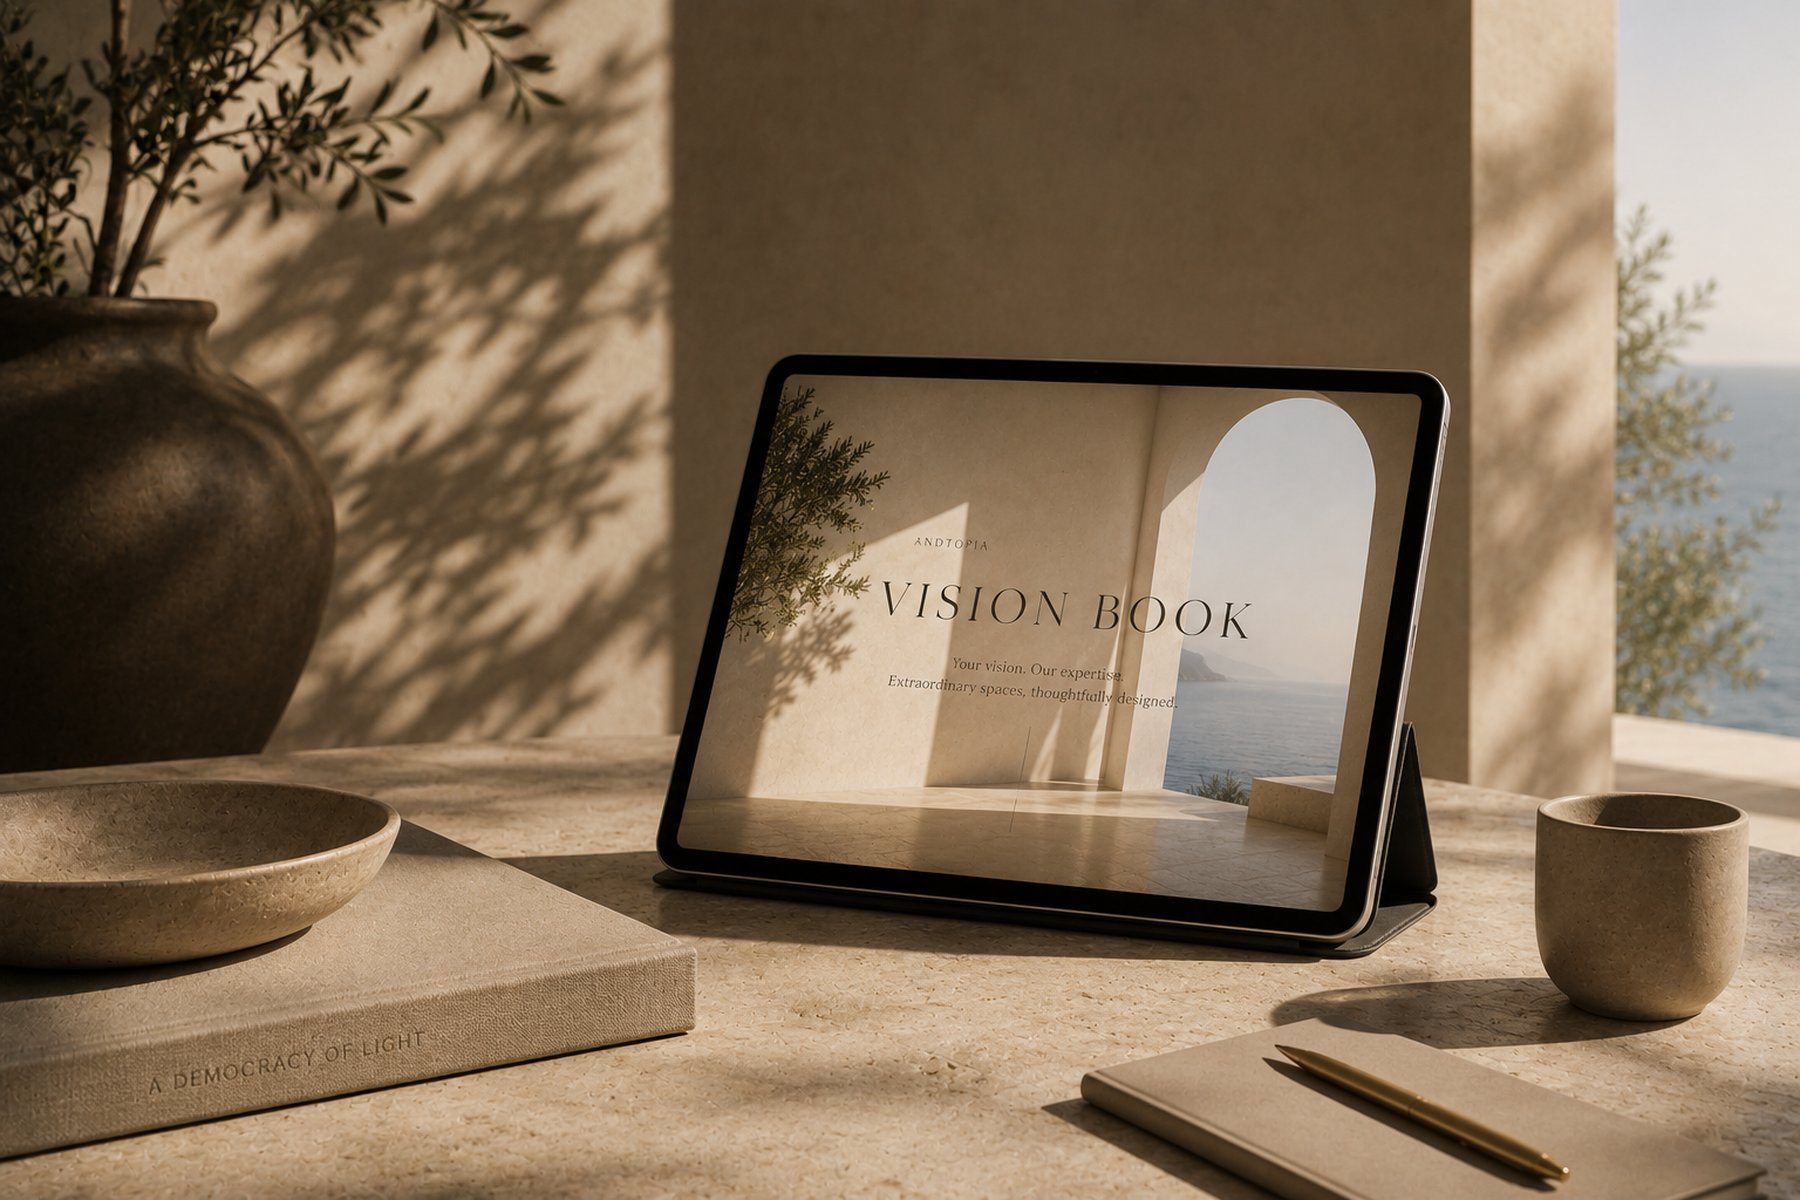
 ANDTOPIA
Vision Book™
Design before decisions.
Every extraordinary space begins long before furniture arrives. The Vision Book™ turns ideas into a complete strategy for your home.
What’s Inside
Everything you need to understand the design and feel confident in every selection.
Drag to explore each chapter →
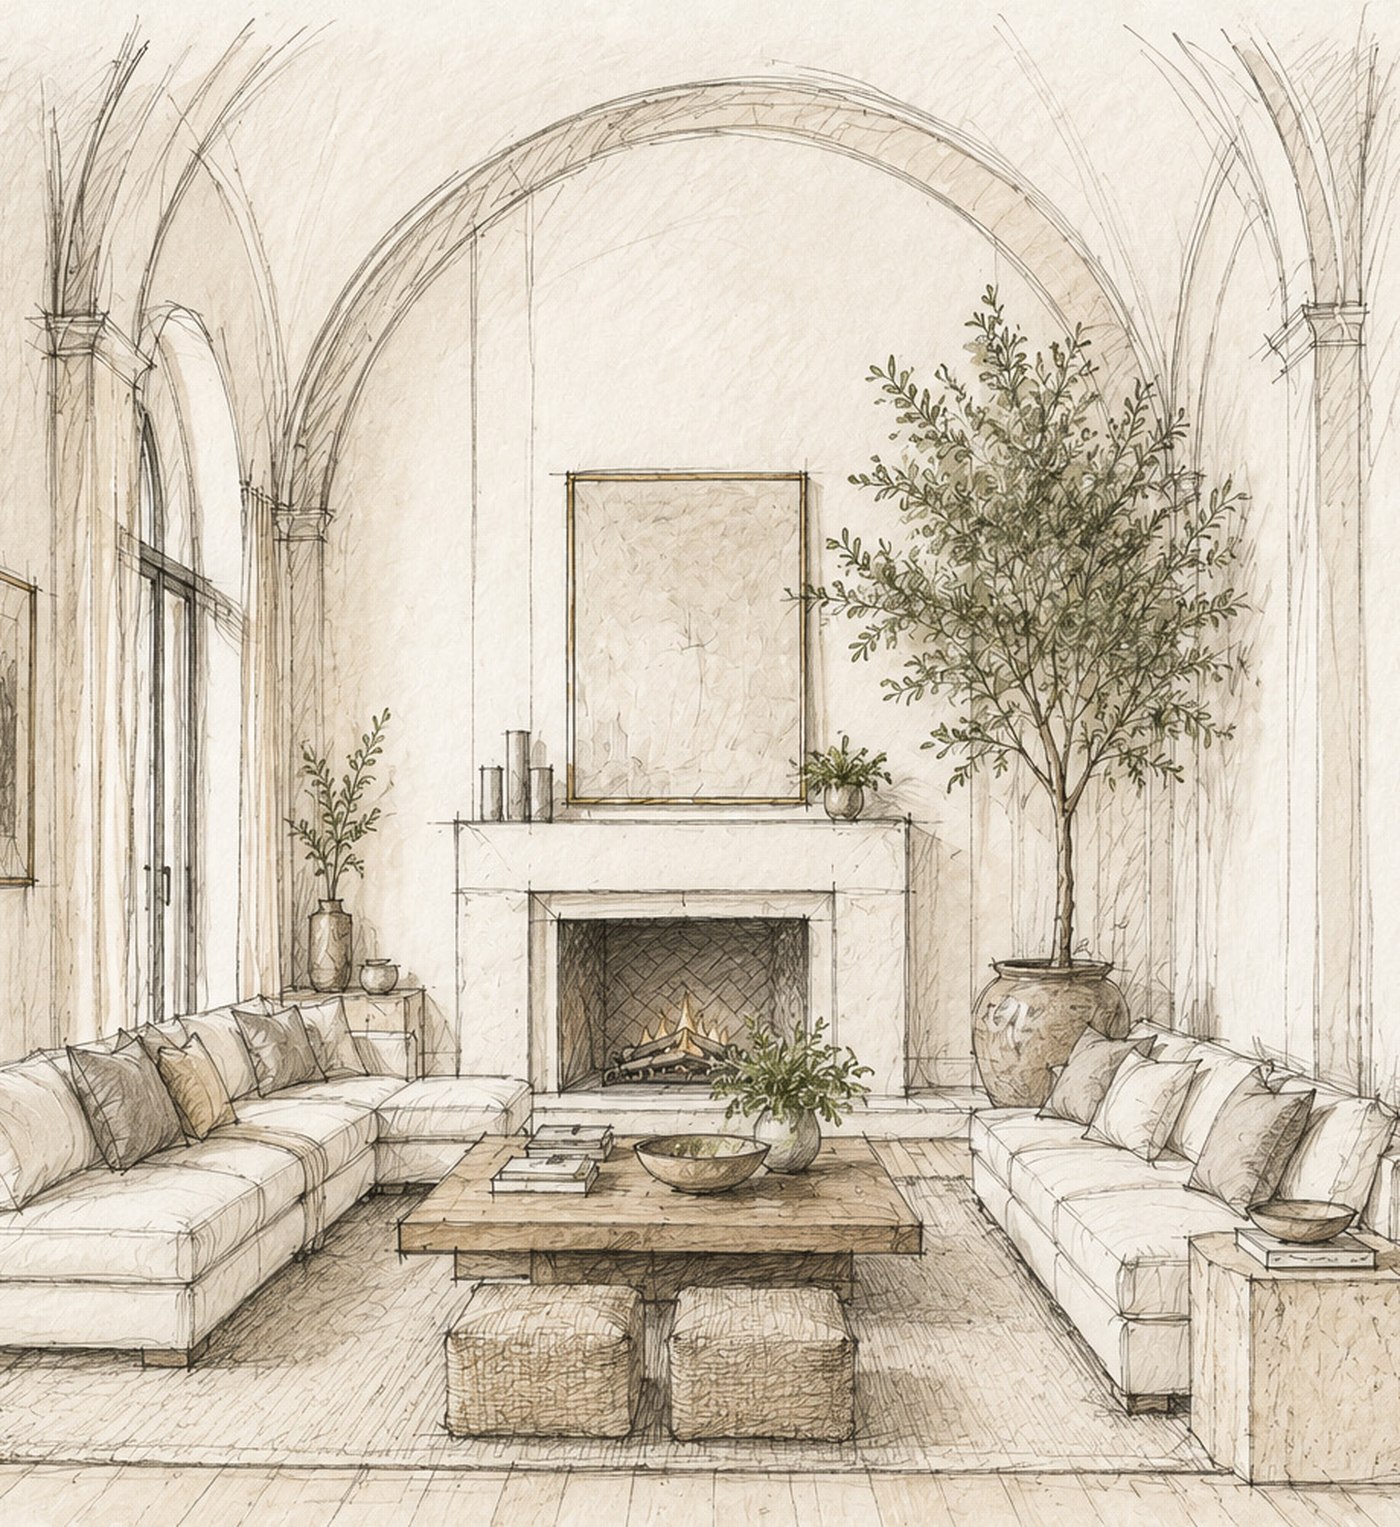
Project Vision
The inspiration, goals, and story behind the space.
Lifestyle Narrative
How you live, gather, and unwind, translated into design.
Concept Design
The overall look and feel, established early and with intention.

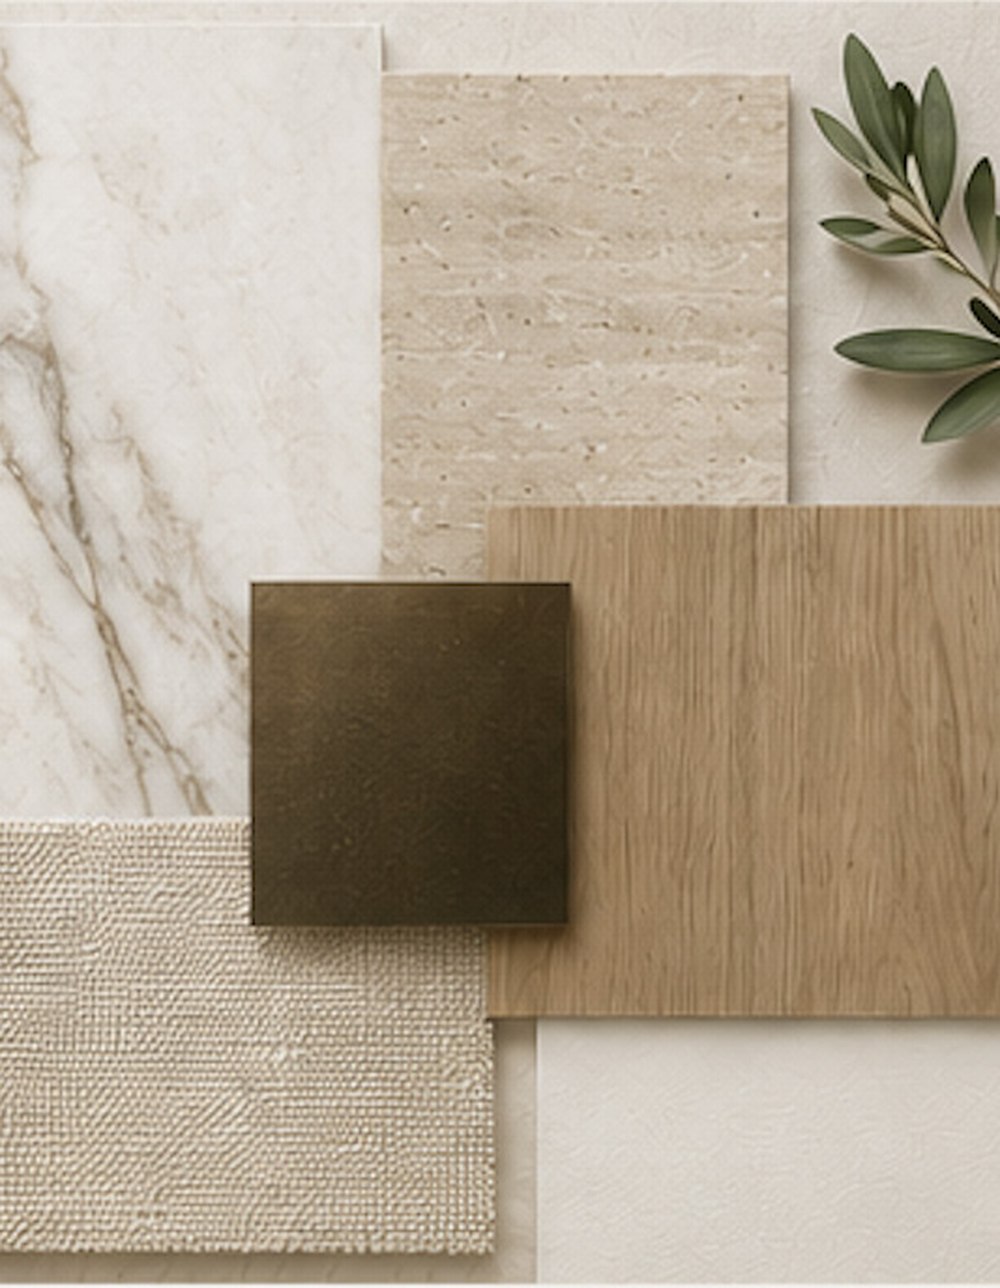
Material Palette
Every finish and texture, chosen to work together.
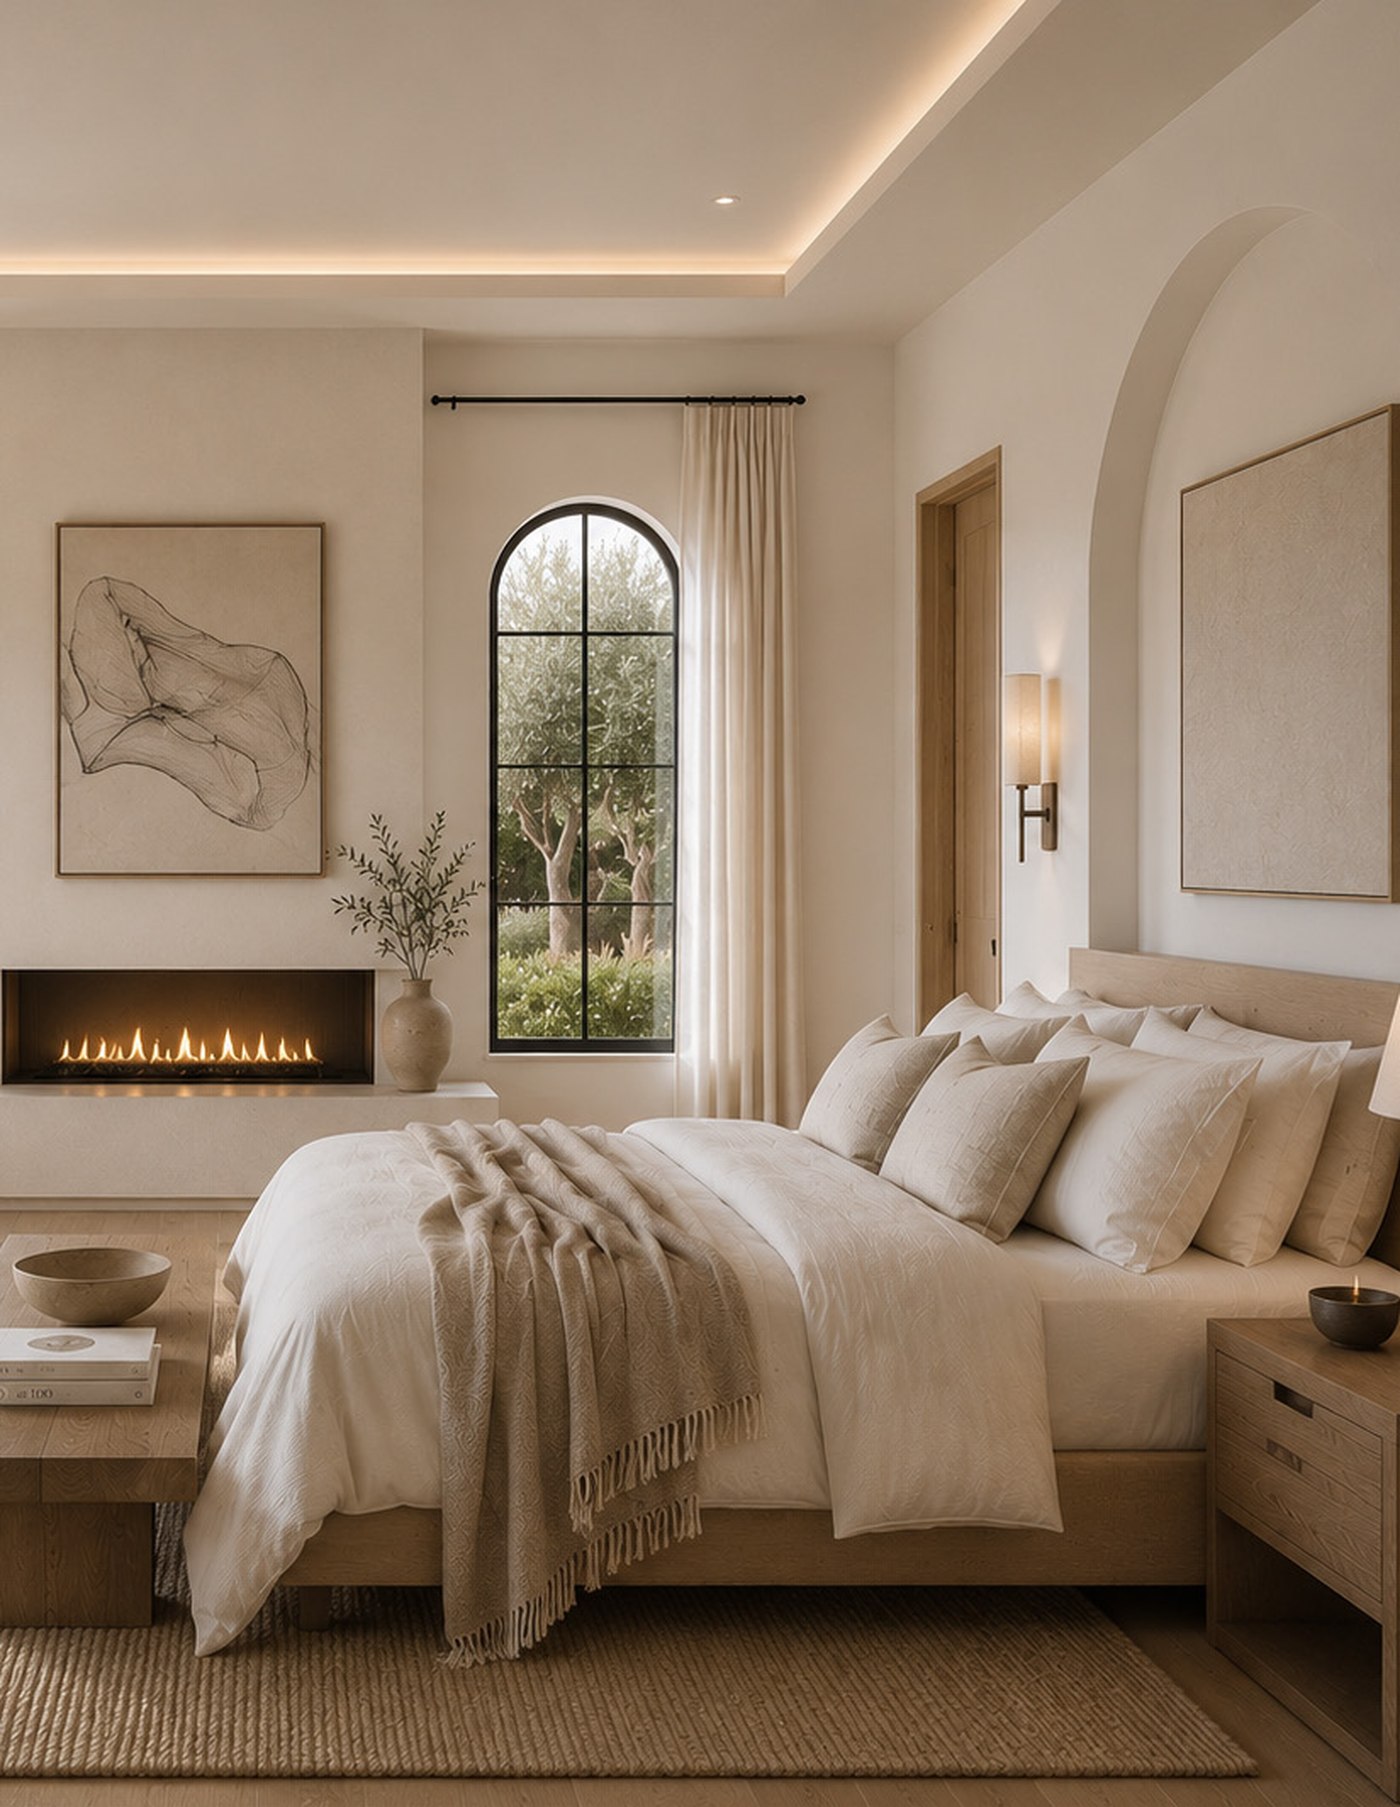
Furniture Selection
Pieces chosen for comfort, proportion, and longevity.
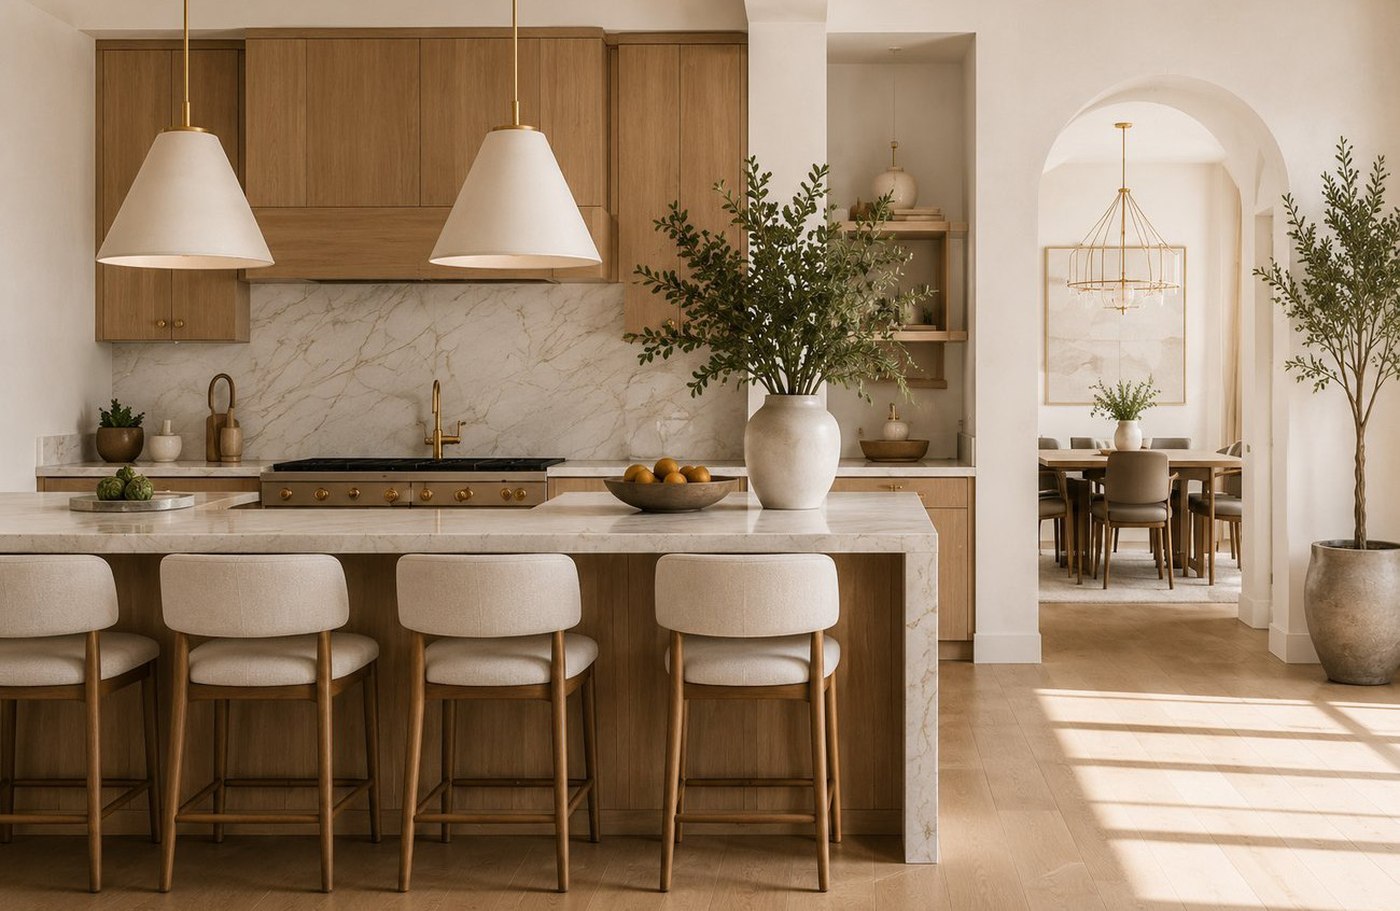
Lighting Design
Layered lighting that shapes mood, morning to night.
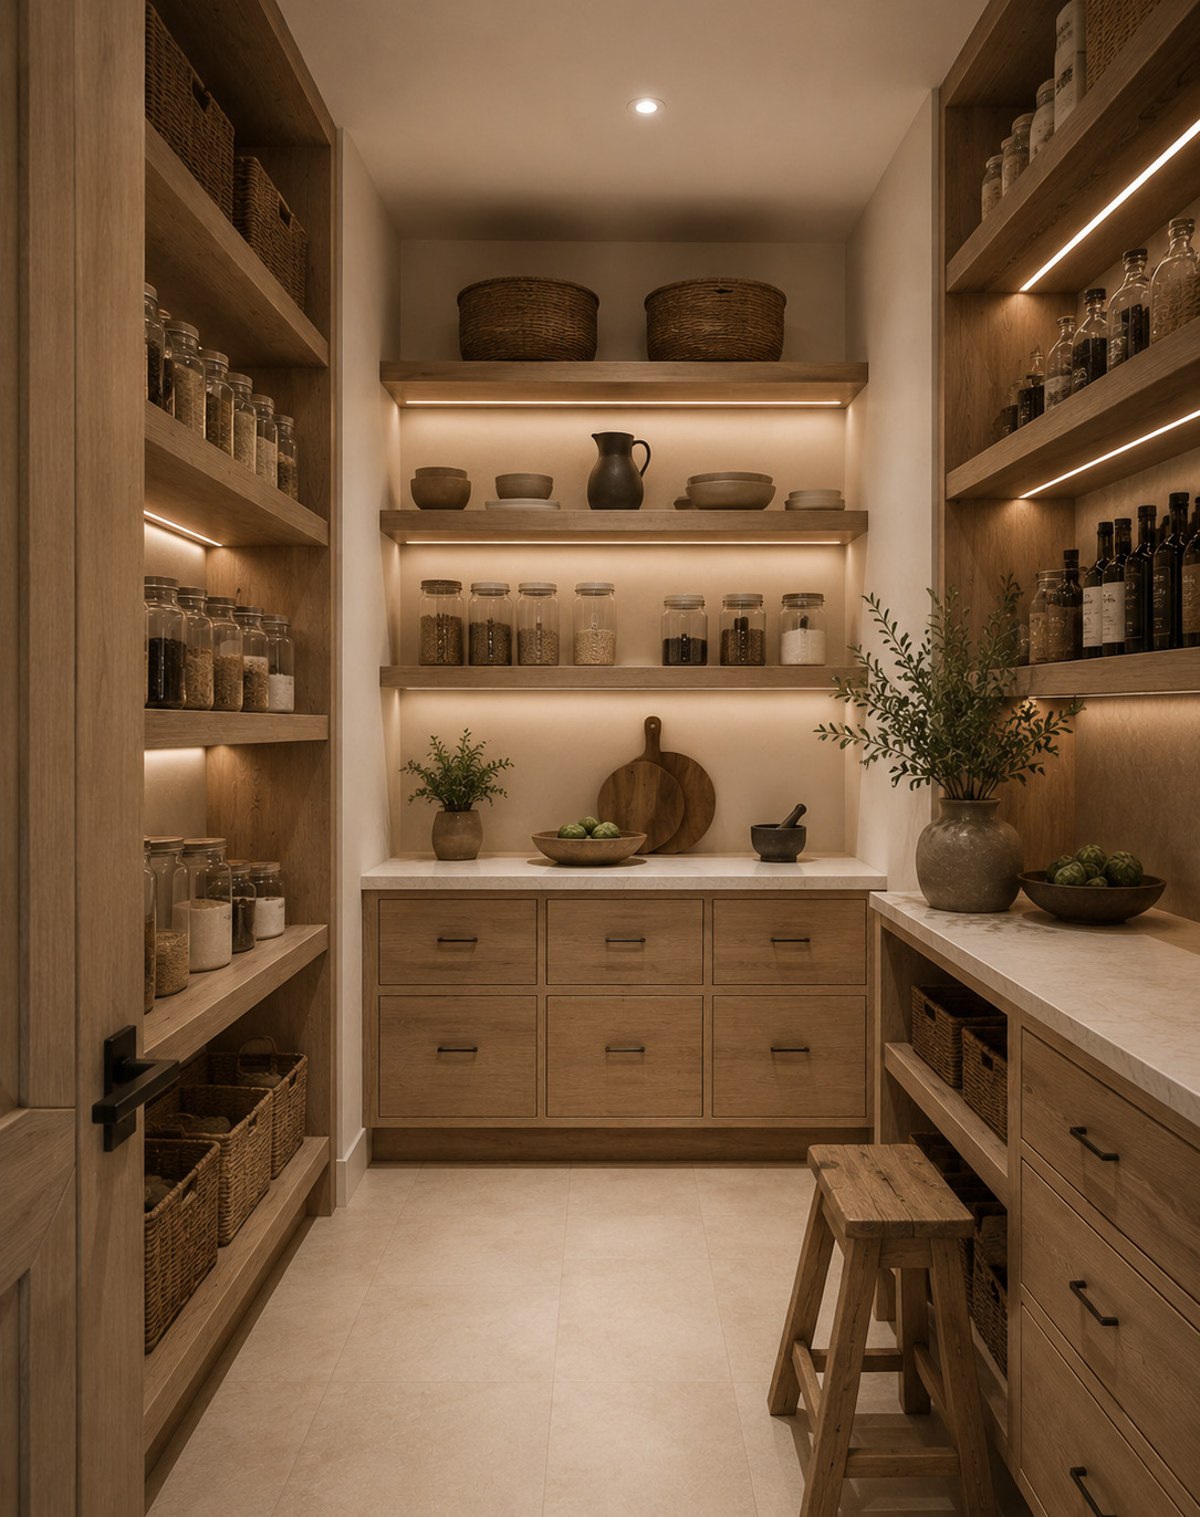
Shopping Guide
A curated list of every product, ready to purchase.
Implementation Guide
How your project comes to life.
Explore a Vision Book™
Step inside one complete sample project, shown here with identifying details removed.
Click any space to step inside →
Entry Way
The First Impression
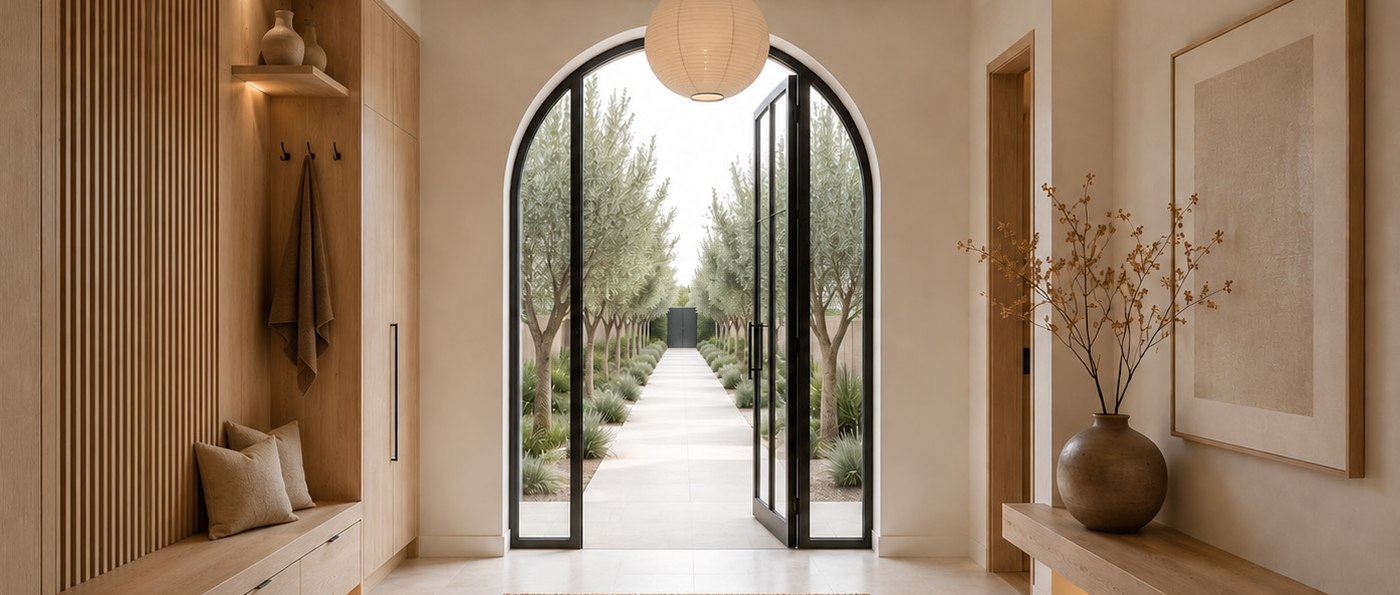
An architectural breezeway lined with olive trees, designed to slow the transition from arrival to home.
Materials
- Fluted wood paneling
- Warm plaster walls
- Brushed brass hardware
Furniture
- Built-in bench seating
- Sculptural console
Lighting
A single pendant and integrated wall sconces guide the walk from entry to interior.
Styling
A single vase and quiet artwork set the tone for the home beyond.
Living Room
Designed to Gather
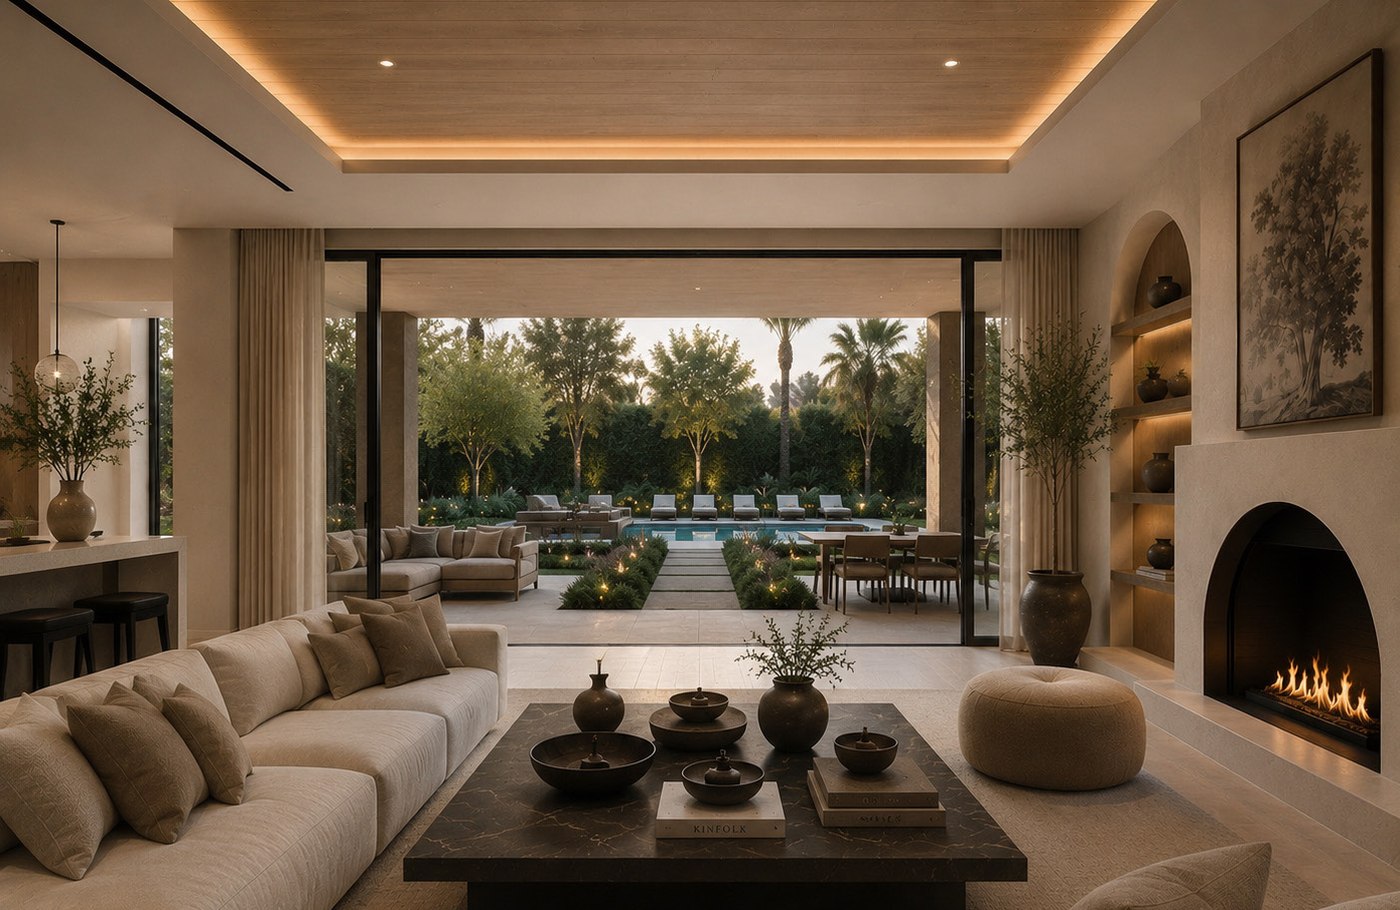
A sculptural, light-filled space where the fireplace, seating, and garden views blend into one calming scene.
Materials
- Warm oak ceiling detailing
- Honed stone fireplace surround
- Natural linen upholstery
Furniture
- Curved modular banquette
- Sculptural coffee table
- Layered area rug
Lighting
Soft cove lighting washes the ceiling beams, layered with warm accent lamps for evening ambiance.
Styling
Neutral textiles, ceramic vessels, and olive branches keep the space feeling collected, not staged.
Kitchen
Sculptural & Social
A sculptural island kitchen finished in warm oak and honed stone, built for quiet mornings and full-scale entertaining.
Materials
- Waterfall stone island
- Warm oak cabinetry
- Brushed brass fixtures
Furniture
- Woven counter stools
- Statement pendant cluster
Lighting
Three sculptural pendants anchor the island, paired with concealed under-cabinet lighting for task areas.
Styling
Open shelving styled with everyday ceramics keeps the space feeling lived-in and warm.
Primary Bedroom
A Quiet Retreat
A serene, elevated bedroom that blends warm neutrals and natural textures into a timeless retreat.
Materials
- Fluted oak millwork
- Soft ivory bouclé
- Brushed brass hardware
Furniture
- Upholstered platform bed
- Sculptural nightstands
- Reading chair
Lighting
A built-in fireplace glow pairs with soft, dimmable ambient lighting for a calm evening mood.
Styling
Layered linens and quiet artwork bring warmth without ever feeling overdressed.
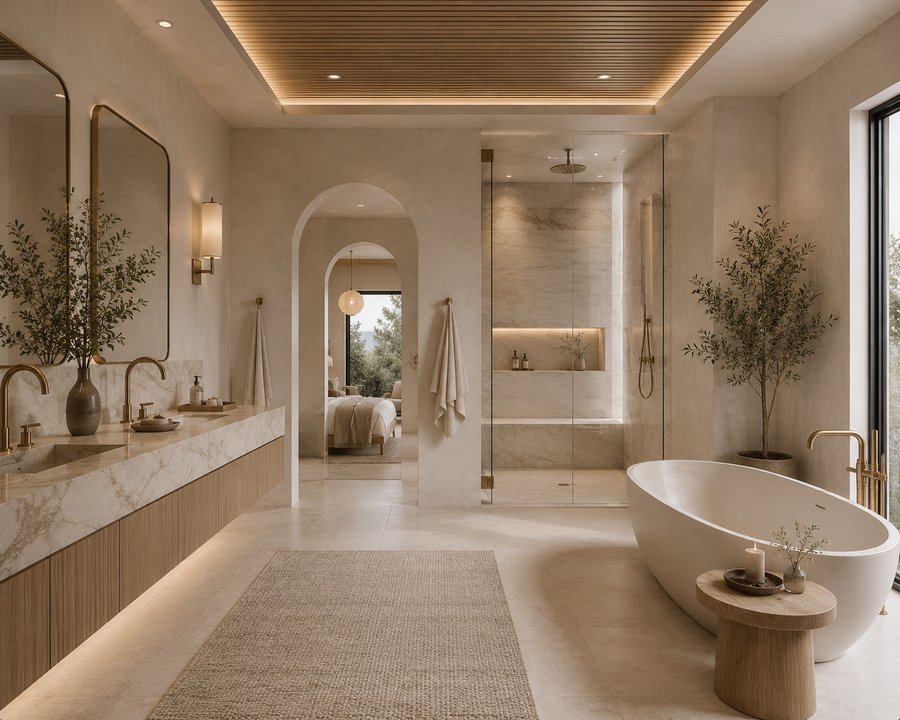
Primary Bathroom
A Private Spa
A spa-inspired primary bathroom that transforms an ordinary layout into a refined, resort-like retreat.
Materials
- Book-matched stone slab
- Brushed brass plumbing
- Natural oak vanity
Furniture
- Freestanding soaking tub
- Dual vanity with integrated storage
Lighting
Soft, diffused vanity lighting is balanced with a statement pendant above the tub.
Styling
A single olive branch and stacked linen towels keep the space feeling calm and uncluttered.
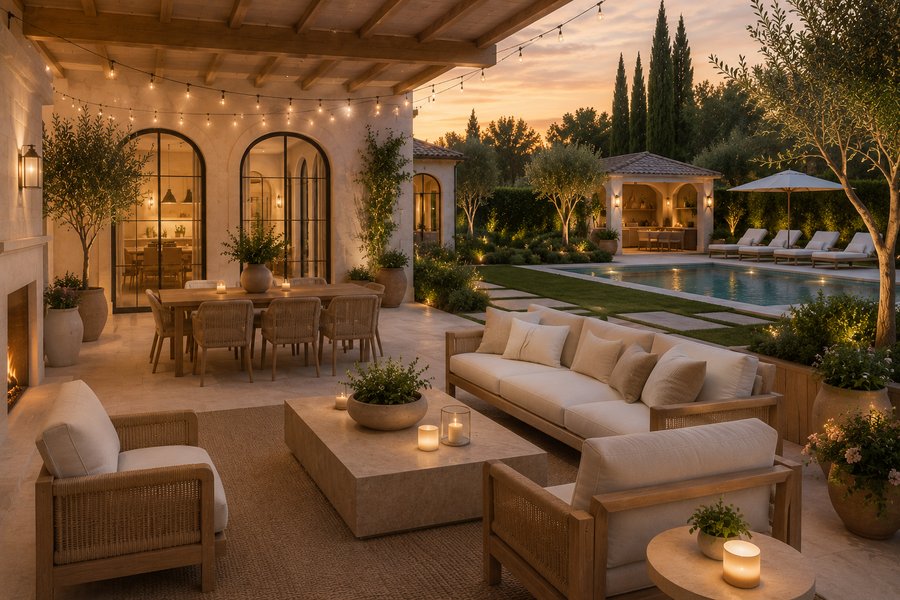
Outdoor Living
An Extension of Home
A rooftop lounge designed to feel like an outdoor living room — built for golden-hour cocktails and quiet morning coffee alike.
Materials
- Weathered teak seating
- Woven outdoor textiles
- Warm stone pavers
Furniture
- Deep-seated modular sofa
- Low profile coffee table
- Lanterns & potted olive trees
Lighting
Low-voltage path lighting and flickering lanterns extend the space well into the evening.
Styling
Layered textiles and greenery soften the architecture of the skyline beyond.
Continue exploring.
Or take the Vision Book™ with you.